
The site on Sui Gas Society Road was chosen for access rather than prestige — it sits where traffic from Bahria Town, Sui Gas Society and Raiwind Road already converges, roughly 500 metres from the Grand Jamia Masjid.
About Us
QS Galleria
A premium lifestyle destination in the heart of Bahria Town, Lahore — shopping, dining and entertainment under one roof.
Our vision
Why QS Galleria exists
QS Galleria was planned around a simple observation: Bahria Town Lahore had grown into a city of its own, but its residents were still driving into Lahore for a proper mall. The project brings shopping, dining and entertainment into one secure, well-managed building at the centre of that catchment.
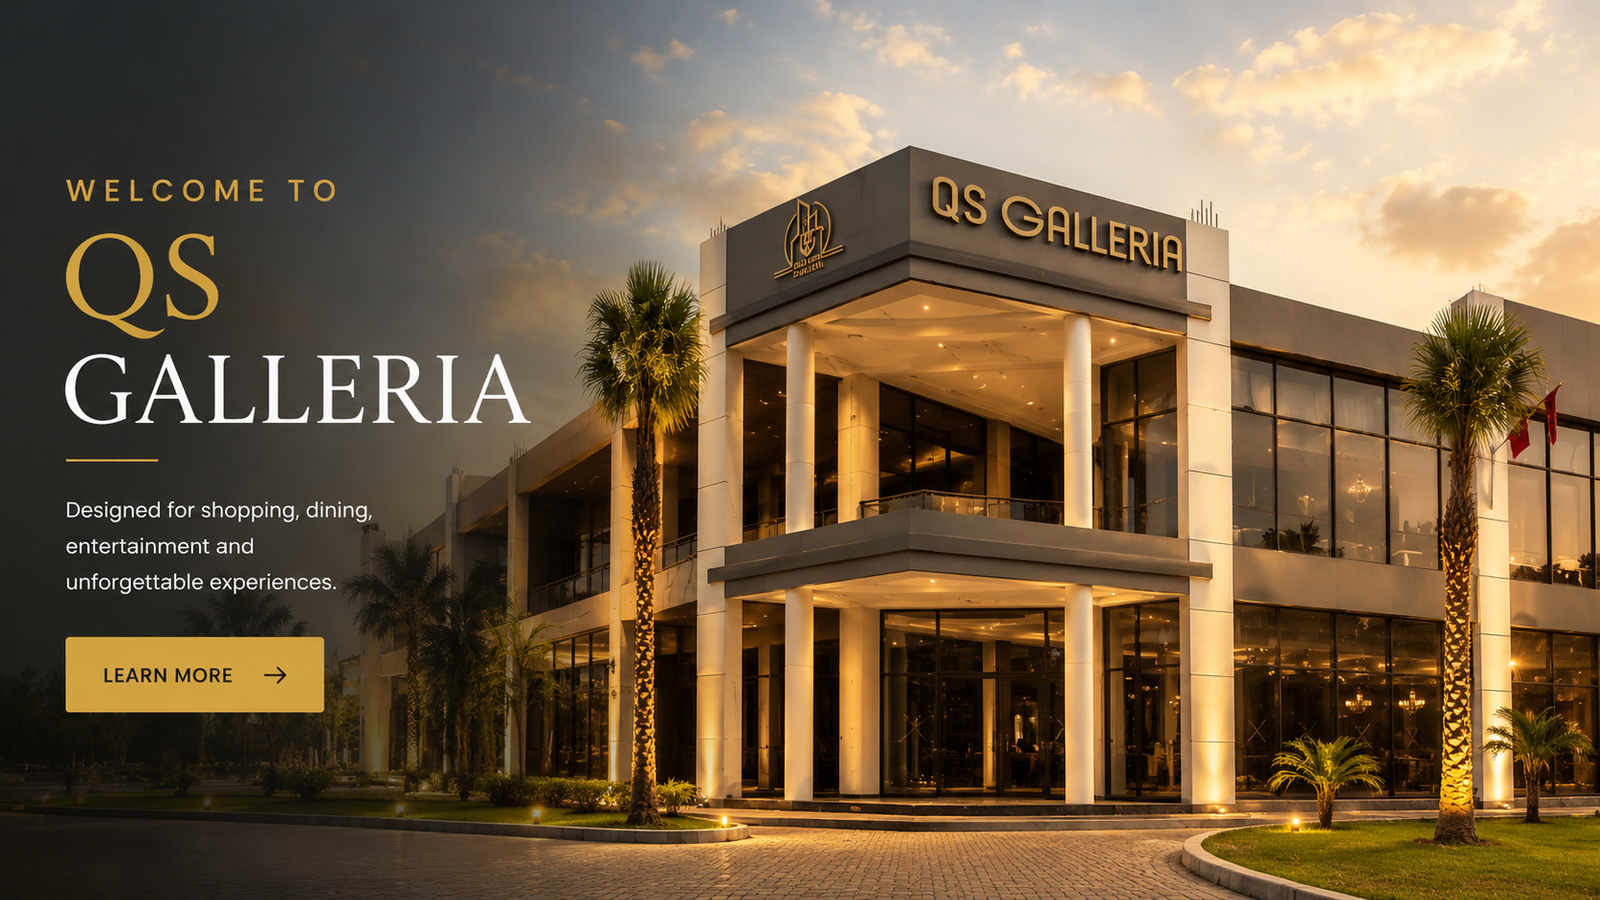
Project story
How the building was planned
Chosen for access, organised by function — so every floor has a reason to visit.
Rather than stacking small shops on every level, the building was planned by function across three floors: flagship retail with double-height frontage on Ground, lifestyle anchors including LaForza on First, and family and entertainment destinations on Second.
That order matters commercially. Families arrive for one reason and stay for more, with each floor giving a clear reason to visit rather than relying on passing traffic alone.
Planned by function
Ground Floor
Flagship retail with double-height frontage
First Floor
Lifestyle anchors — including LaForza, 9,000 sq. ft.
Second Floor
Family and entertainment destinations
Why QS Galleria
What makes it different
Four things tenants and investors ask about first.
Catchment already built
Bahria Town Lahore is fully populated, not a plan on paper. Footfall does not have to be created from scratch.
Planned by function
Each floor has an anchor and a reason to visit — from flagship retail to LaForza on the First Floor — so no unit depends on passing traffic alone.
Managed, not just built
In-house operations cover security, housekeeping, backup power and marketing, with one point of contact for tenants.
Access from both sides
Direct approaches from Sui Gas Society and Raiwind Road, with 200+ parking spaces and separate entry and exit.
At a glance
The project in figures
Scale planned for Bahria Town's catchment — not a strip of shops.
180,000 sq ft
Total area
3
Floors
60+
Planned brands
14
Food outlets
200+
Parking
The developer
QS Developers
Commercial and mixed-use development in Lahore
QS Galleria is developed and managed in-house, which means tenants deal directly with the owner rather than a chain of agents. The management team handles leasing, fit-out coordination, operations and marketing under one roof.
Interested in a unit at QS Galleria?
Floor plans, available sizes and commercial terms are ready to share with serious tenants.