
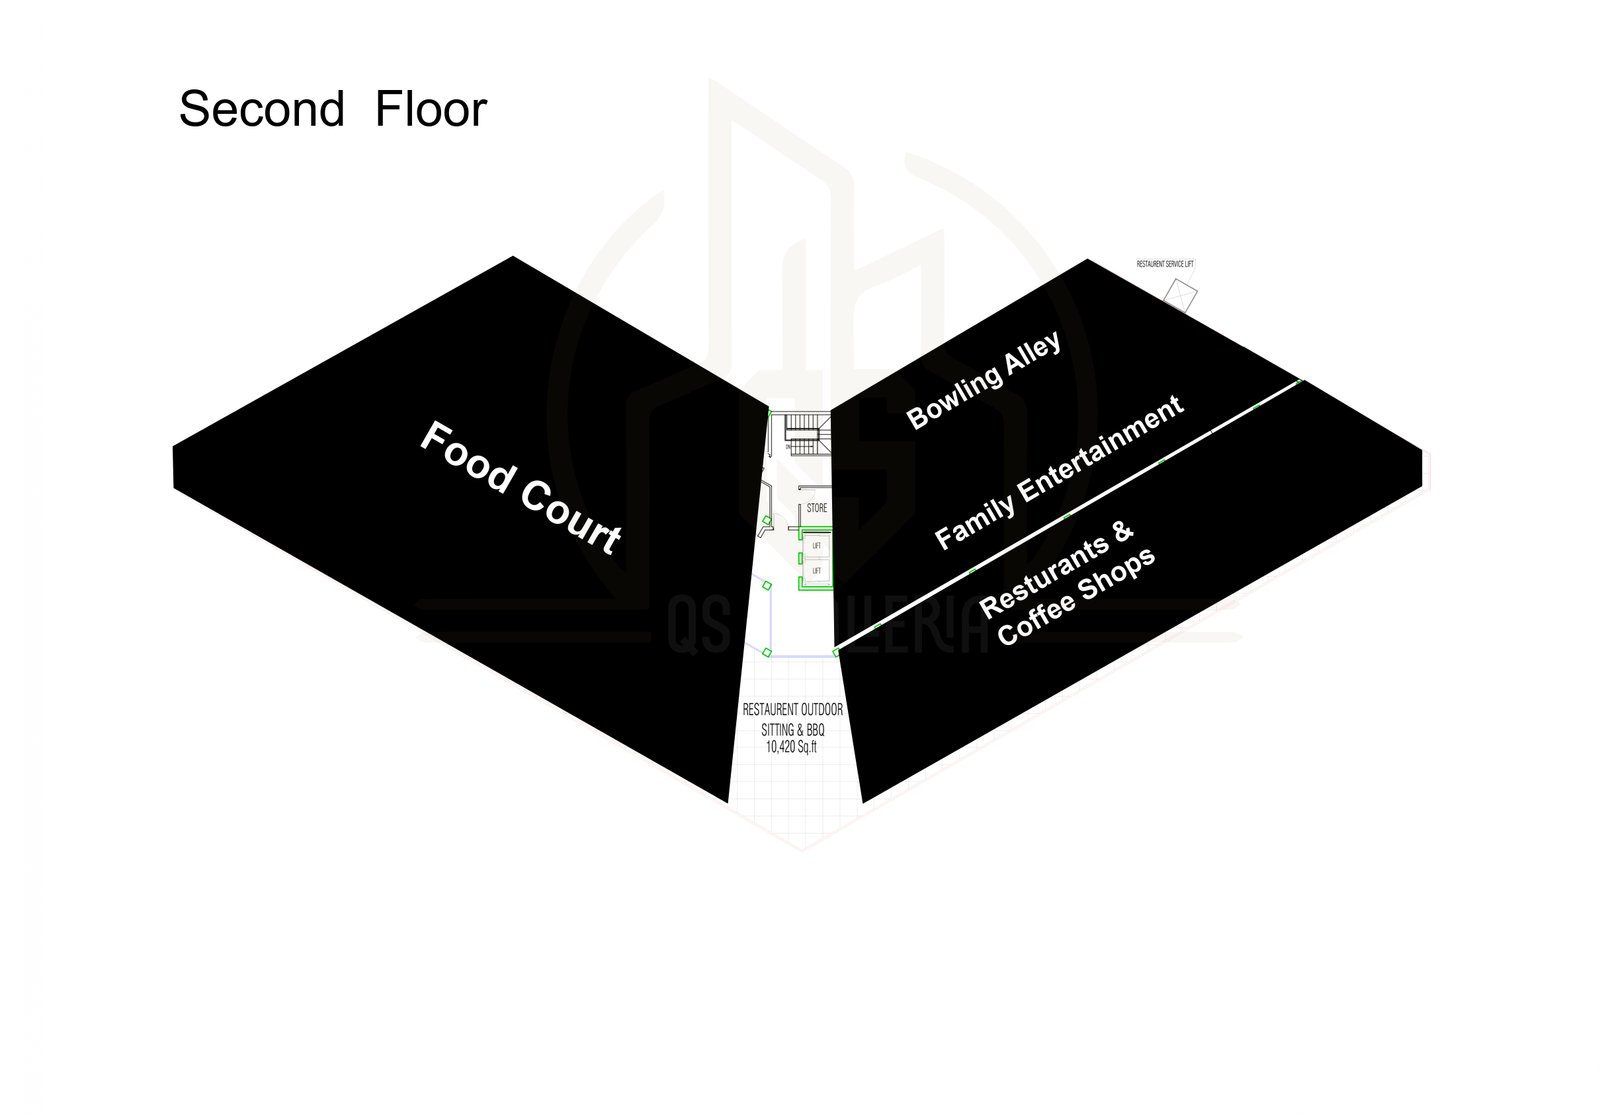
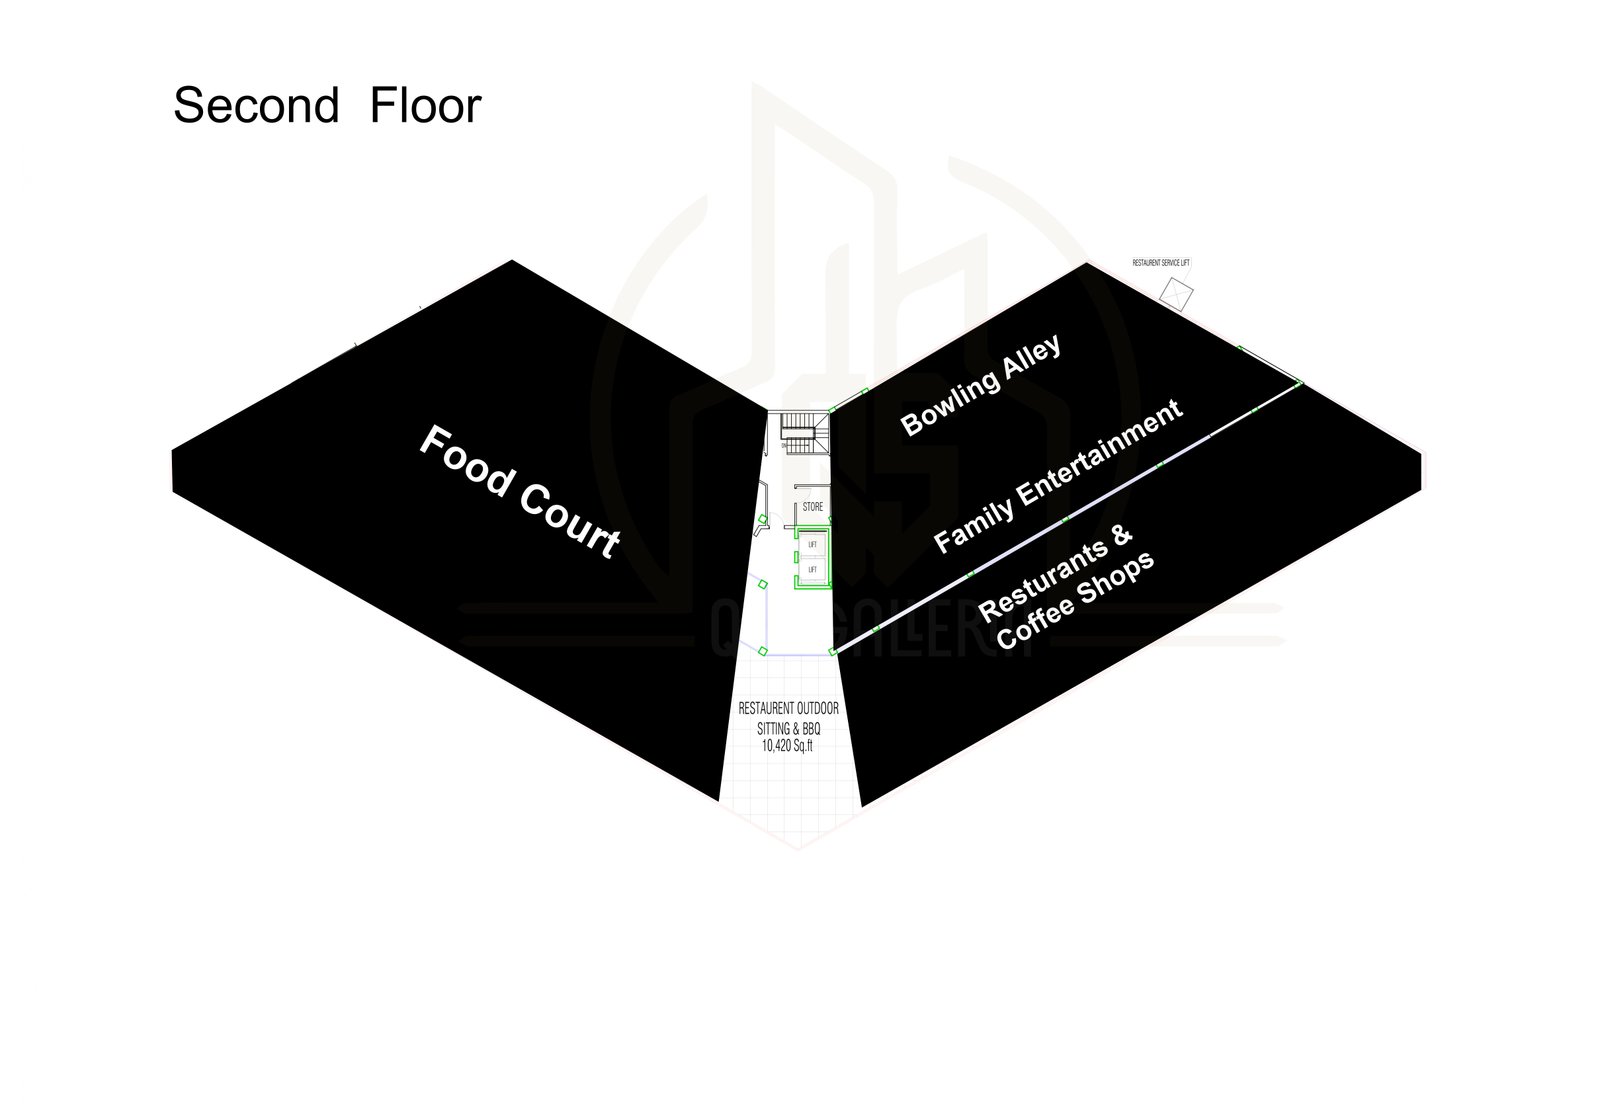
Second Floor Plan - Version 1
second-floor-plan-v1.pdf
Primary second floor layout showing family retail bays, entertainment zone and main circulation.
Floor Plan
Explore the Second Floor layout and download the available floor plans.
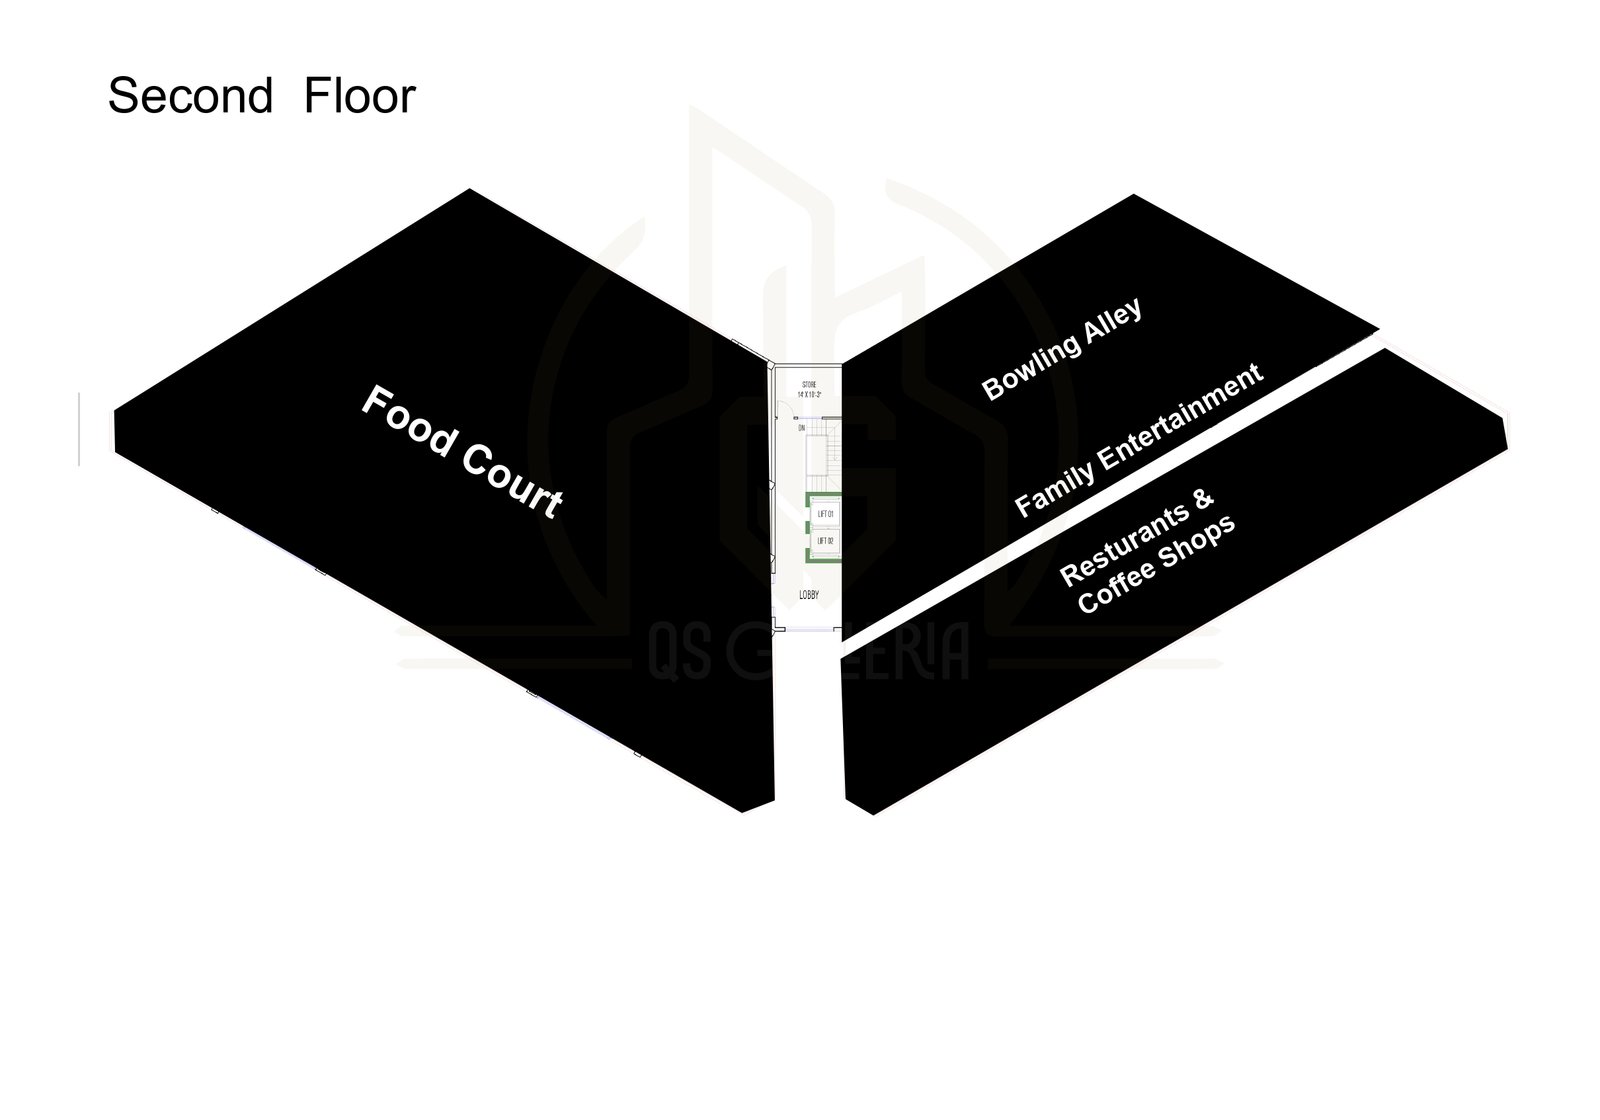
Level 02
The Second Floor is planned for families, with kidswear, toys, salon and entertainment kept together on one easy level.
An entertainment zone anchor, kids play area and family washrooms make this floor comfortable for longer visits.
Stroller-friendly corridors and clear bay layouts help brands serve parents and children without crowding the mall flow.
Choose a version of the Second Floor plan and download the PDF for review.
second-floor-plan-v1.pdf
Primary second floor layout showing family retail bays, entertainment zone and main circulation.
second-floor-plan-v2.pdf
Updated drawing set with refined unit boundaries, service corridors and family amenities.
second-floor-plan-v3.pdf
Latest second floor plan for leasing review, including commercial bay sizes and corridor notes.
Leasing
Premium retail, dining and commercial spaces are now available at Bahria Town's most anticipated destination. Message our leasing team on WhatsApp for floor plans, unit sizes and current pricing.