
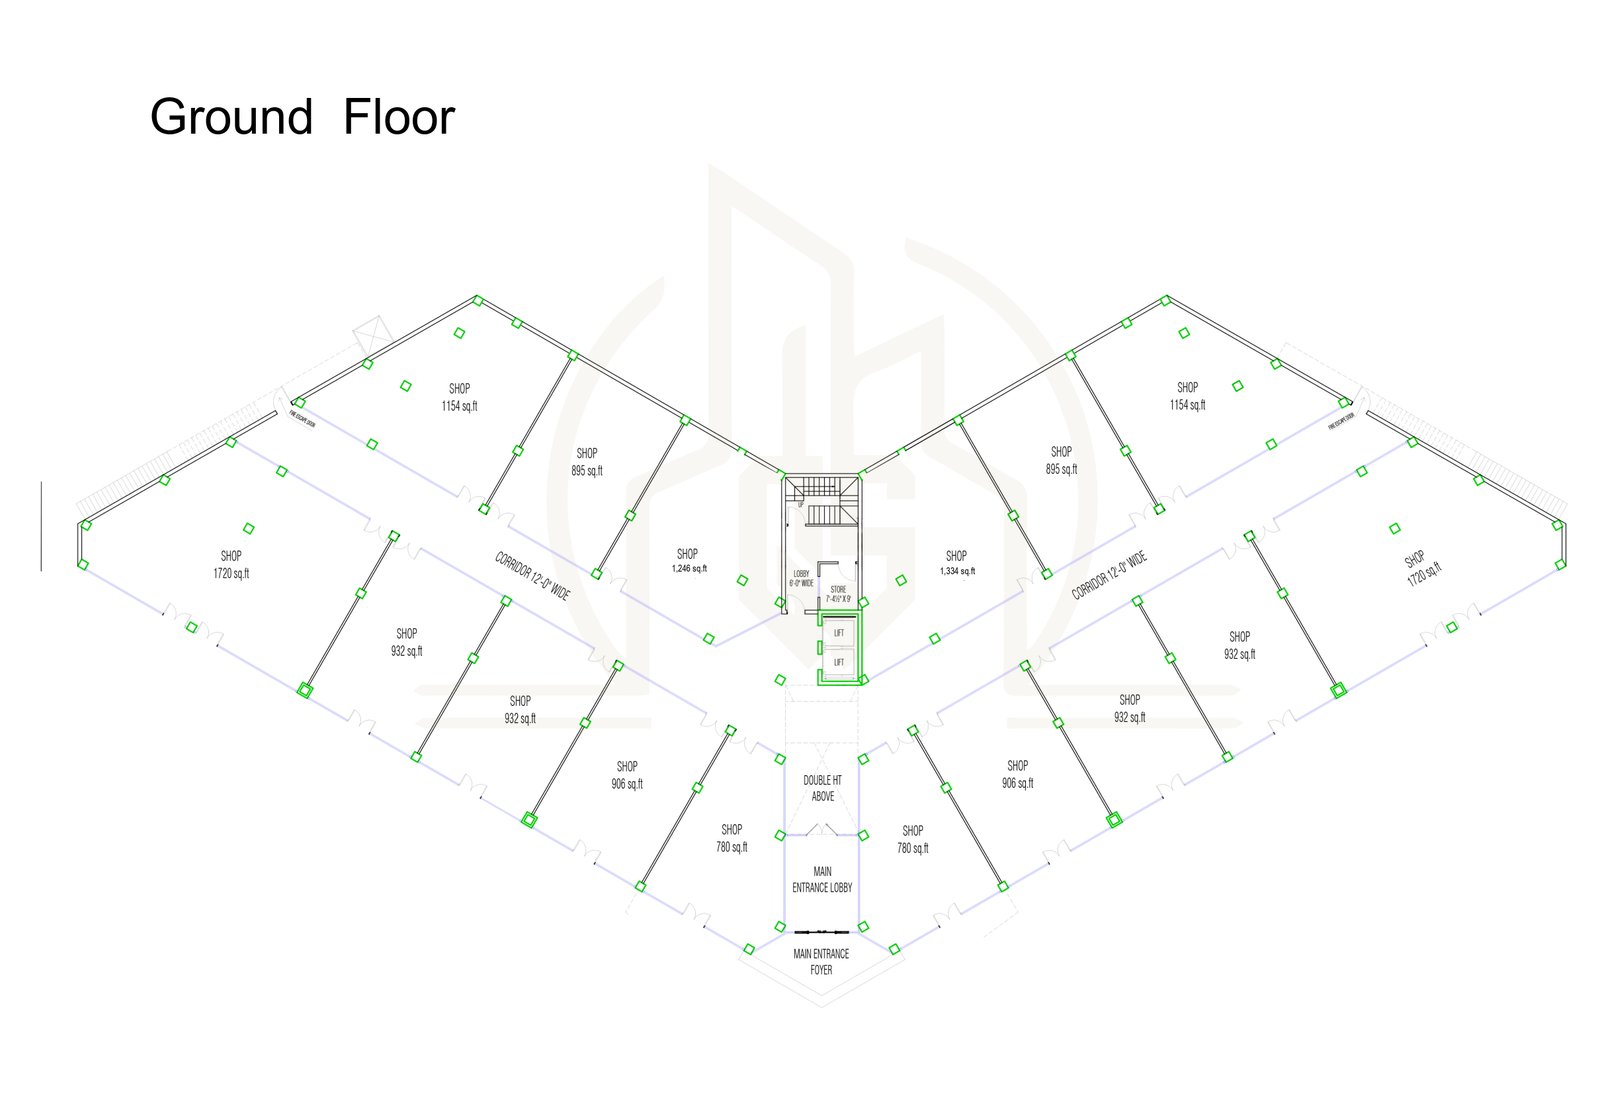
Ground Floor Plan - Version 1
ground-floor-plan-v1.pdf
Primary ground floor layout showing flagship retail frontage, supermarket anchor and main pedestrian flow.
Floor Plan
Explore the Ground Floor layout and download the available floor plans.
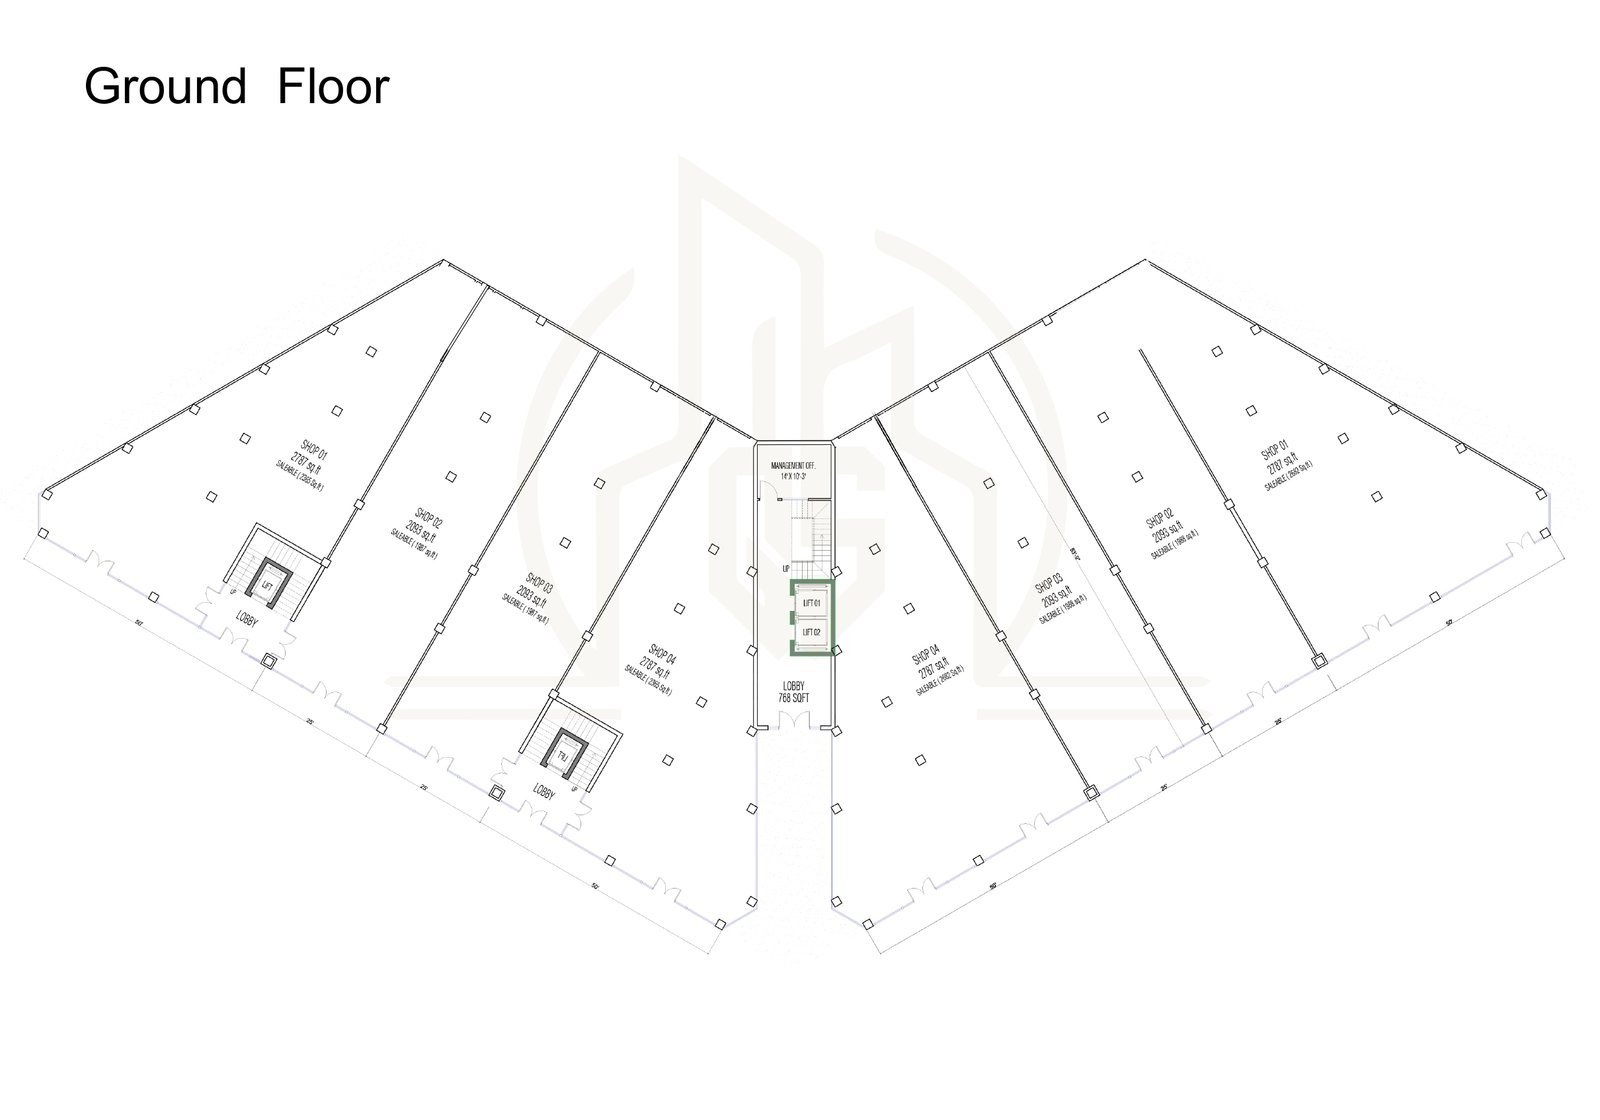
Level G
The Ground Floor is designed for maximum visibility, footfall and brand presence on Bahria Town's most connected stretch.
Double-height frontage along the main approach anchors the supermarket, pharmacy and flagship fashion stores, with direct access from the parking court.
Commercial bays here are planned for high-street brands that need strong street visibility and continuous customer flow from morning through late evening.
Choose a version of the Ground Floor plan and download the PDF for review.
ground-floor-plan-v1.pdf
Primary ground floor layout showing flagship retail frontage, supermarket anchor and main pedestrian flow.
ground-floor-plan-v2.pdf
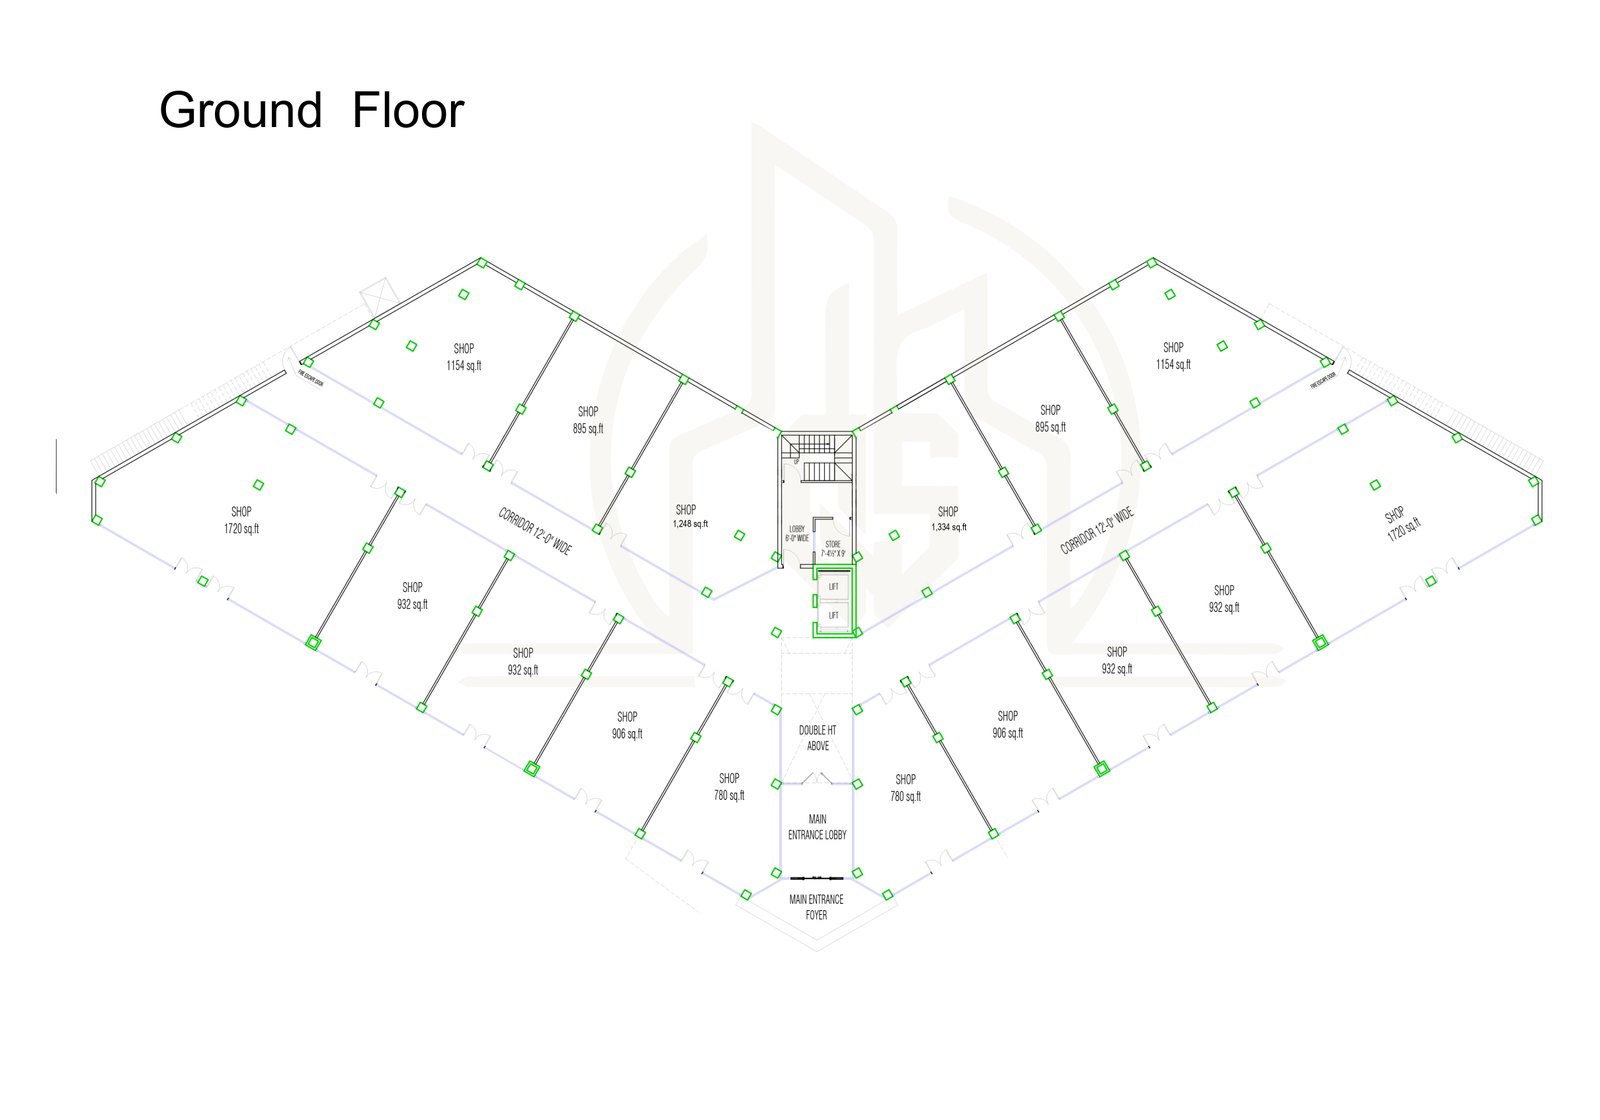
Updated drawing set with refined unit boundaries, service corridors and parking court access points.
ground-floor-plan-v3.pdf
Latest ground floor plan for leasing review, including commercial bay sizes and circulation notes.
Leasing
Premium retail, dining and commercial spaces are now available at Bahria Town's most anticipated destination. Message our leasing team on WhatsApp for floor plans, unit sizes and current pricing.